A mobile home plumbing diagram Valencia, PA homeowners can reference maps out every supply line, drain pipe, and vent run tucked inside a manufactured home's underbelly. These layouts look nothing like a site-built house's plumbing, and misreading one before a repair usually means cutting into the wrong spot. This guide breaks down what the diagram actually shows, how HUD code shapes it, and when it's worth calling in a professional instead of guessing.
What a Mobile Home Plumbing Diagram Shows
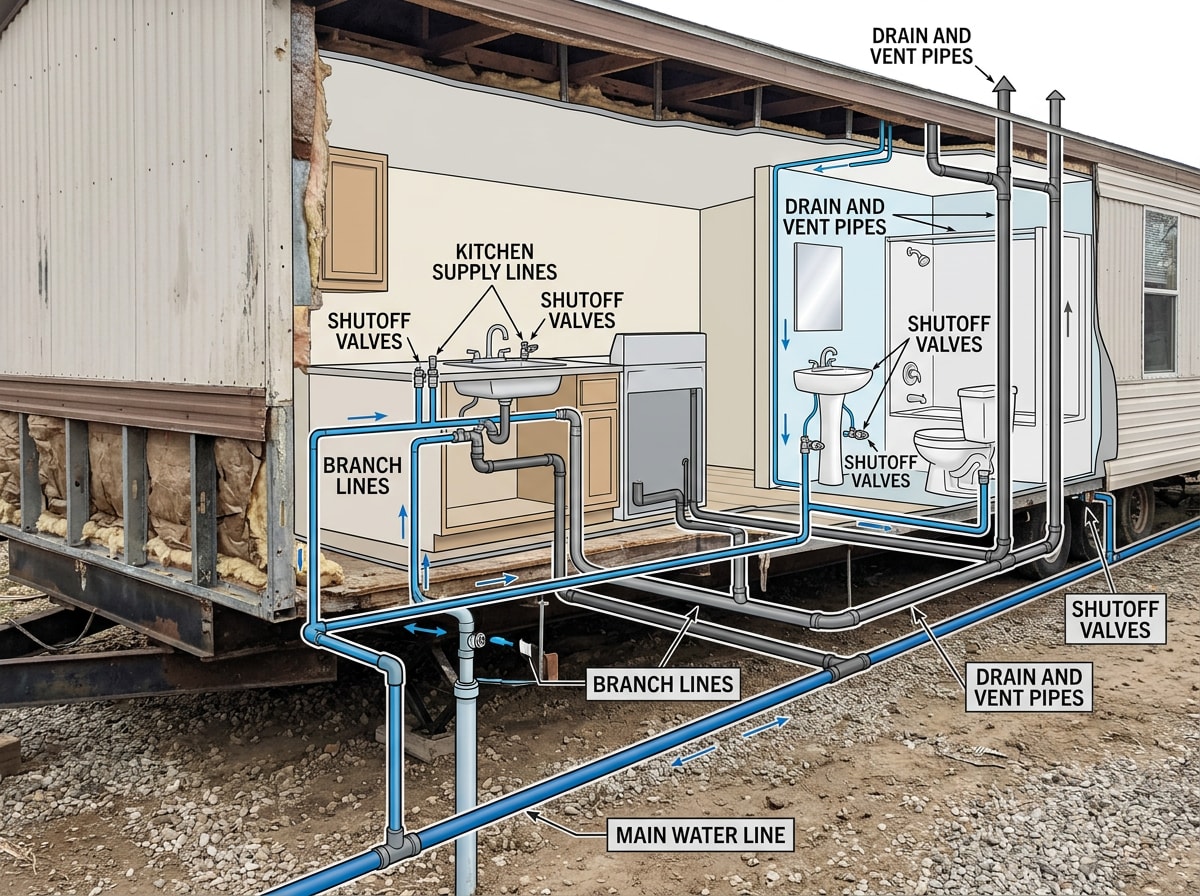
A complete diagram traces water from the outside hookup all the way through the home and back out as wastewater. It typically labels:
- The main water line entering through the belly or a riser near the home's edge
- Branch lines splitting off to the kitchen, bathroom, and laundry connections
- Shutoff valves at the main line and at individual fixtures
- Drain and vent lines that carry wastewater out and let air into the system
- Cleanouts, capped fittings that give access to clear a clog without cutting pipe
On most of the single-wide and double-wide service calls we run in Valencia, PA, the first thing our technicians do is locate these shutoffs and cleanouts before touching anything else. Knowing where they sit before a leak happens saves real time during an actual emergency. If you want a plumber to walk your specific layout with you, our plumbing inspection team can trace the diagram in person and flag anything that needs attention.
How Mobile Home Plumbing Differs From Site-Built Homes
Manufactured homes follow a federal construction standard rather than local building codes, and that single difference reshapes the entire plumbing layout. A site-built house routes most pipes inside stud walls and under a basement or crawlspace. A mobile home tucks nearly everything into a sealed underbelly beneath the floor instead.
Supply Line Location
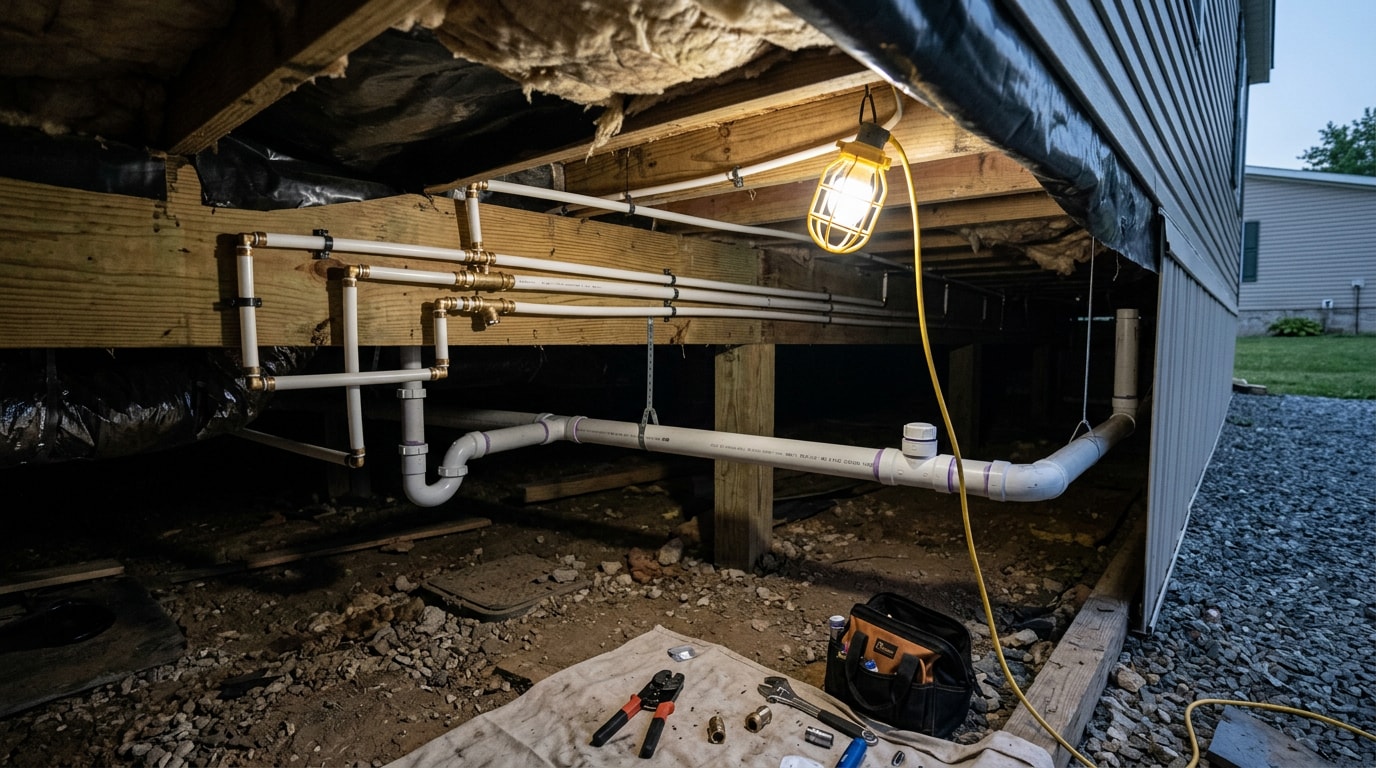
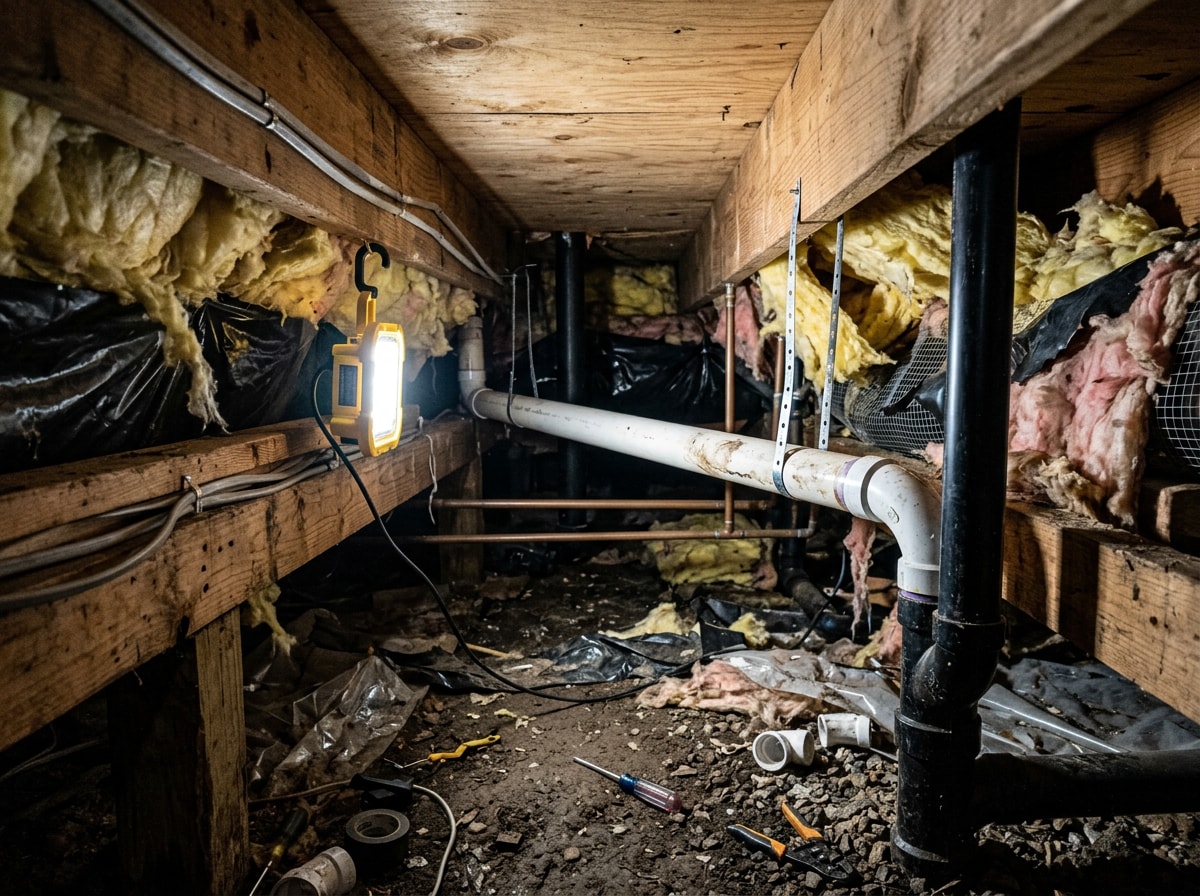
Supply lines typically run under the floor through the underbelly rather than inside interior walls. This keeps the plumbing compact and protected from the elements, but it also means most repairs require accessing the belly insulation from below instead of opening a wall. Cutting into a wall expecting to find a pipe, the way you might in a stick-built home, often turns up nothing but insulation.
Cleanouts and Cut-Off Valves
Cut-off valves should sit at every water source: one under each sink, one at the toilet, one at the water heater. Even so, any repair still calls for shutting off the main valve first, since branch lines stay pressurized until the main is closed. Cleanouts along the drain line give a plumber access to clear a blockage without cutting into pipe, so knowing where both the cleanouts and the main shutoff sit saves real time during an emergency.
Comparing Plumbing Materials for Mobile Homes
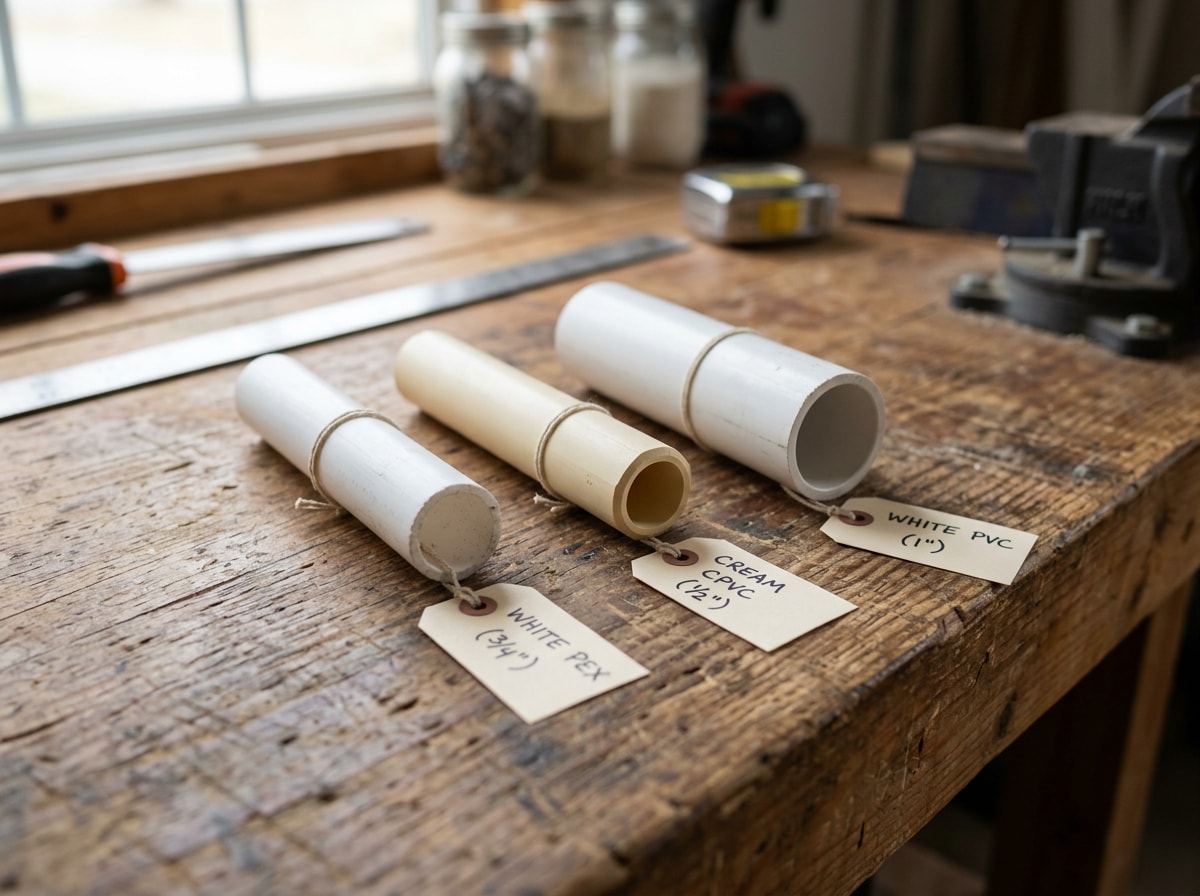
Knowing what material runs through the belly changes what a repair actually involves. A diagram showing PEX behaves very differently in a repair scenario than one showing aging polybutylene, so material identification is a genuine first step, not an afterthought.
| Pipe Material | Common Use in Mobile Homes | Strengths | Watch For |
|---|---|---|---|
| PEX | Supply lines (hot and cold) | Flexible, handles the home's settling and movement well | Needs protection from UV light if exposed near skirting gaps |
| CPVC | Supply lines | Rigid, resists corrosion | Can become brittle with age or sun exposure |
| PVC / ABS | Drain, waste, and vent lines | Lightweight, easy to fit and repair | Must keep the correct slope or clogs form fast |
| Polybutylene | Older supply lines (pre-1995) | Inexpensive when installed | Prone to fitting failures; most plumbers recommend replacement |
Most newer manufactured homes use PEX for supply lines. PEX piping meets all requirements for pressure and temperature performance in residential applications , which is part of why it has largely replaced rigid copper and polybutylene in factory-built housing. Homes with white, cream, or medium-gray flexible supply pipe may still have polybutylene, a material that was common in manufactured housing decades ago but has a well-documented history of fitting failures. If your diagram or a quick look under the home shows this material, a pipe replacement before a failure happens is usually cheaper than cleaning up after one.
Drain Line Sizing Under HUD Code
The main drain line is typically 3 inches or 4 inches in diameter, and HUD sets specific minimums by fixture. Fixture drains serving a single lavatory must be a minimum of 1 1/4 inches in diameter, and fixture drains serving two or three fixtures must be a minimum of 1 1/2 inches in diameter.
The drain connection for each water closet shall be 3 inches minimum inside diameter.
| Fixture | Minimum Drain Diameter (HUD 24 CFR 3280.610) |
|---|---|
| Single lavatory | 1 1/4 inch |
| Two to three fixtures on one branch | 1 1/2 inch |
| Water closet (toilet) | 3 inch |
Builders often use a 3-inch pipe for both drainage and venting in a mobile home, where site-built homes more commonly use 4-inch mains. That difference isn't a defect. It reflects the tighter space constraints of manufactured home construction, but it does mean a plumber unfamiliar with mobile homes might assume a clog where the pipe is simply smaller than expected.
Why Kitchen and Bathroom Drains Clog Faster in Manufactured Homes
In a mobile home, the kitchen sink drain can run horizontally under the floor for a surprising distance before tying into the main drain. That long horizontal run is exactly why kitchen and bathroom drains in manufactured homes tend to clog sooner than their site-built counterparts.
Grease, food particles, and hair settle along these extended runs instead of dropping straight down. Without regular maintenance, a slow drain turns into a full backup faster than most homeowners expect. Some of these repairs call for mobile-home-specific fittings, since standard residential parts don't always match the pipe diameters used underfloor.
Our drain cleaning service sees this exact pattern often enough that it's one of the first things we check on a slow-draining kitchen sink in a manufactured home. If a diagram shows an unusually long horizontal run to your fixture, that's worth flagging for a camera inspection before it backs up completely. For a deeper look at tracking down a specific drip or wet spot, see our guide on plumbing leak repair in Valencia, PA.
HUD Code and Mobile Home Plumbing Standards
Mobile home plumbing follows federal HUD code standards instead of the local building codes that govern site-built construction. The Manufactured Home Construction and Safety Standards (24 CFR Part 3280) and the Manufactured Home Procedural and Enforcement Regulations (24 CFR Part 3282) are both published by HUD's Office of Manufactured Housing Programs. That single fact explains a lot about why a diagram for a manufactured home looks different from one for a conventional house.
The specific regulation is 24 CFR 3280, Subpart G, Plumbing Systems. Beyond the fixture sizing above, it sets a minimum drain grade: drainage fittings shall be designed to provide for a 1/4 inch per foot grade in horizontal piping . When that slope is off or a vent gets blocked, the symptoms show up fast: slow-draining tubs, gurgling toilets, or sinks that drain fine until another fixture runs at the same time.
A plumber licensed and experienced only in standard residential work may not automatically know HUD-code specifics, since the two rulebooks diverge in meaningful ways. Confirming HUD-code familiarity before hiring for a mobile home repair avoids guesswork later. You can review the full text of HUD's manufactured home drainage standards or browse the HUD-recognized PEX design guide for more detail on approved materials.
Still not sure what's under your floor? Get a free estimate and our team will walk your specific layout with you before any work starts. You can also learn more about our full range of services on the Out of This World Plumbing Services homepage.
FAQ
What is a mobile home water pipe diagram?
It's a visual roadmap of the plumbing system that shows how water flows from the main supply line to each fixture and back out through the drain and vent system. It typically labels shutoff valves, cleanouts, and pipe routing beneath the floor.
How do I find a plumbing diagram for my specific model?
Check the original owner's manual first, then the manufacturer's website. A plumber familiar with manufactured housing can also trace the layout in person. If none of those are available, a rough sketch based on visible fixtures and accessible pipe runs works as a fallback.
What type of pipes are used in mobile home water lines?
Most newer homes use PEX or CPVC for supply lines because both resist corrosion and handle the home's flexing well. Drain lines typically use PVC or ABS. Older homes may still have polybutylene supply pipe, which most plumbers recommend replacing.
Where is the main drain in a mobile home?
Every fixture's drain feeds into a main line that runs under the floor through the insulated underbelly. From there, it exits the home at a single point to connect with the sewer or septic system.
Where is the main water shutoff valve?
In most mobile homes, it sits near the water heater or utility area, close to the floor where the supply line enters the home. That placement makes sense once you remember the lines come up through the floor rather than down through interior walls.
Can I use a site-built home's plumbing diagram as a reference for my mobile home?
No. The pipe sizes, routing, and code requirements are different enough that a site-built diagram will mislead you on pipe locations and sizing. Always use a diagram made for manufactured or HUD-code housing.
Questions about a specific layout in Valencia, PA? Contact us and we'll help you make sense of what's under your floor.